
Facilities and Labs at 21K School, Puducherry
A thoughtfully planned campus for learning, creativity, movement and community




La lumière — the light
The 21K School, Puducherry campus is named La Lumière, meaning “The Light”. Planned across 4.5 acres with approximately 32,000 square feet of built-up space in Phase 1, it is intended to bring together classrooms, laboratories, creative studios, sports areas and community spaces in a setting designed for purposeful learning.
The school plans a maximum of two sections per grade with up to 24 learners in each section. This scale is intended to support strong relationships, attentive facilitation and a connected campus culture. The full K–12 capacity is planned at only 720 learners, with grades introduced progressively and subject to the necessary approvals.
Two buildings, one learning environment
Aarambh — The Beginning is planned to house Early Years through Grade 8 classrooms, the school office, admissions centre, Principal’s office, infirmary, library, Computer Lab and Mathematics Lab. These spaces support the daily academic, pastoral and administrative life of the inaugural school community.
Anantha — The Infinite is planned as the future Senior School wing. It will include separate Physics, Chemistry and Biology laboratories, the Learning Garage, recreation and activity areas, and spaces for discussion, brainstorming and technology-enabled independent learning. Senior School provision and access remain subject to the school’s phased development and regulatory approvals.
Specialist spaces for a broad education
The planned campus includes separate science laboratories, a Mathematics Lab, Computer Lab, library and digital or virtual library. Arts, Music, Dance, Drama and Theatre studios will allow learners to create, rehearse, perform and communicate in different forms. The Indoor Activity Hall complements outdoor areas for football, cricket, basketball, volleyball and skating, with indoor options including table tennis, carrom and chess.
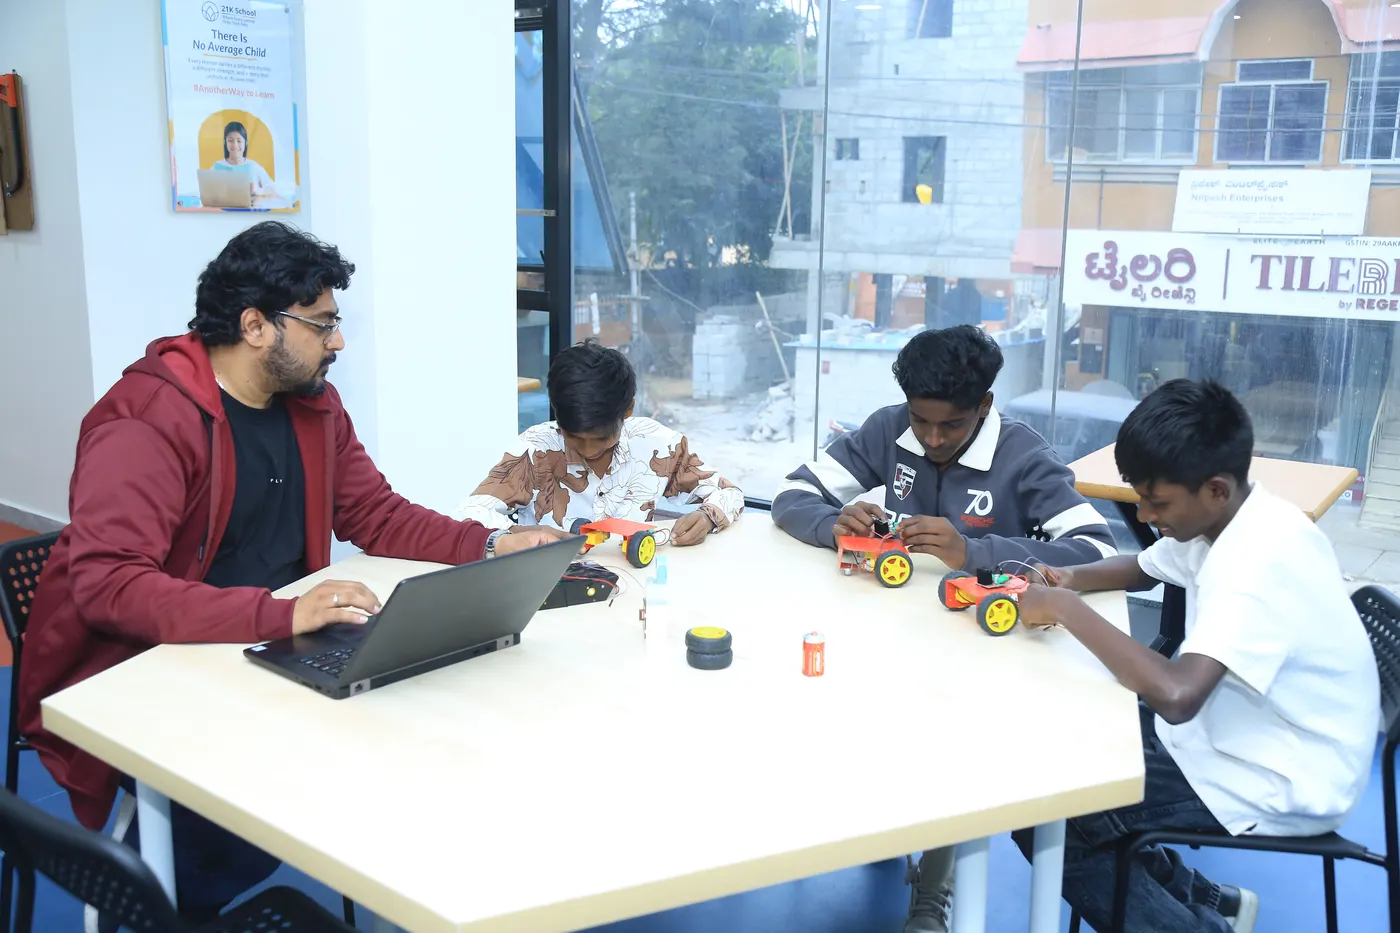
The Learning Garage supports design, electronics, robotics, artificial intelligence, making and applied problem-solving. Together, these facilities allow learning to shift between explanation, investigation, practice, performance, physical activity and the creation of tangible solutions.
Technology with a clear purpose
Nursery to KG2 learners will not use laptops or the Computer Lab as part of their regular programme. Grades 1 and 2 may use the Computer Lab or a device at home when required. From Grade 3, learners will require the prescribed laptop with a webcam and headphones. A limited day-loan facility is planned through the library.
The campus is also planned to be physically accessible and inclusive. Individual support needs will be considered in consultation with families and according to the child’s needs, the learning environment and the school’s capacity to provide appropriate support.
Facilities and labs on campus
Each space is planned for a clear learning, wellbeing or community purpose, with access scheduled according to age, programme requirements, safety readiness and the school’s phased development.
- Classrooms: Early Years to Grade 8 classrooms in Aarambh are planned as welcoming, age-appropriate environments for instruction, collaboration and everyday class community.
- Physics Lab: The planned Physics Lab will support practical investigation of forces, motion, energy, electricity and other concepts through observation, measurement and experimentation.
- Chemistry Lab: The planned Chemistry Lab will enable supervised practical work with materials, reactions and laboratory techniques, supported by appropriate safety procedures.
- Biology Lab: The planned Biology Lab will help learners investigate living systems, structures and processes through specimens, models, observation and practical activities.
- Mathematics Lab: The Mathematics Lab will make abstract ideas more visible through models, manipulatives, puzzles, measurement and collaborative problem-solving.
- Computer Lab: The Computer Lab will provide structured access to digital tools for computing, research, creation and age-appropriate technology learning.
- Library and digital library: The library will support reading, research and quiet study, complemented by access to selected digital or virtual resources.
- Learning Garage: This making space will bring together design, electronics, robotics, artificial intelligence and applied problem-solving through guided projects and prototypes.
- Arts Studio: The Arts Studio will give learners space to explore drawing, painting, craft, design and other forms of visual expression.
- Music Studio: The Music Studio will support listening, voice, rhythm, instruments, rehearsal and performance through age-appropriate learning experiences.
- Dance Studio: The Dance Studio will provide room for movement, technique, choreography, expression and rehearsal in a structured setting.
- Drama and Theatre Studio: This performance space will support role-play, storytelling, communication, rehearsal and staged presentations.
- Indoor Activity Hall: The hall will provide flexible space for movement, recreation, group activities and alternatives when outdoor conditions are unsuitable.
- Outdoor sports areas: Planned areas for football, cricket, basketball, volleyball and skating will support physical education, practice, play and team participation.
- Discussion and independent-learning spaces: Areas in Anantha are planned for brainstorming, small-group discussion, recreation and technology-enabled independent work.
- Infirmary: The campus infirmary, supported by a full-time qualified nurse, will provide first aid, initial assessment and short-term observation during the school day.
- School and family service spaces: The school office, admissions centre and Principal’s office will support administration, family engagement and day-to-day school leadership.
Questions parents ask
Which laboratories will the school have?
The planned facilities include separate Physics, Chemistry and Biology laboratories, a Mathematics Lab, a Computer Lab and the Learning Garage.
Will all facilities be available from the opening day?
Facilities will be commissioned in phases according to the grades operating, programme requirements, safety readiness and regulatory approvals. Families will receive confirmed information before enrolment and opening.
Does the campus have a library?
Yes. A physical library and access to digital or virtual library resources are planned as part of the campus learning environment.
Is the campus accessible for learners with additional needs?
The campus is planned to be physically accessible and inclusive. Support requirements will be considered individually with families, based on the learner’s needs and the school’s capacity.
Regulatory status
21K School, Puducherry is a proposed school, subject to recognition by the Directorate of School Education, Government of Puducherry.
The school proposes to follow the CISCE curriculum and syllabus and intends to seek affiliation with the Council for the Indian School Certificate Examinations (CISCE), New Delhi, subject to the prescribed approvals and requirements.